


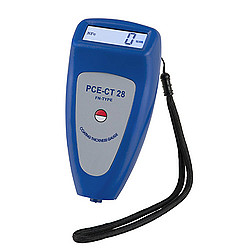
Máy đo độ dầy lớp sơn phủ PCE-Anh, PCE-CT28, 0 to 1250µm
Thông số kỹ thuật:
Hãng sản xuất: PCE- Anh
Bảo hành: 12 Tháng
Máy PCE-CT 28 đo chiều dày lớp phủ mà không gây tổn hại bề mặt lớp phủ trên thép và hợp kim. Một lợi thế lớn của thiết bị là nó tự động phát hiện các loại bề mặt. Thiết bị này tích hợp bộ cảm biến rất dễ sử dụng,nó được vận hành bằng cách nhấn một nút duy nhất. Nó kiểm tra rất hiệu quả đối với thân xe bằng thép hoặc bằng nhôm.
– Đo độ dầy lớp phủ trên các loại vật liệu sắt, thép, nhôm, đồng, đồng thau, thếp không gỉ.
– Độ dầy đo lên tới 1250 μm
– Tự động phát hiện các bề mặt (F hoặc FN)
– Đầu đo chịu mài mòn, va đập
– Các khe V trong đo đầu đo đơn giản hoá việc đo các bề mặt tròn
– Dễ dàng và thoải mái sử dụng chỉ với một tay
– Tính năng tự động tắt .
Thông số kỹ thuật
Khoảng đo: 0 ~ 1250µm
Độ phân giải: 0.1 µm (trong khoảng 0.0 ~ 99.9 µm)
1 µm (ngoài khoảng trên).
Độ chính xác: ±2% hoặc 2.5 µm
Bề mặt đo nhỏ nhất: 6 x 6mm
Hình dạng đo( tối thiểu): Chỗ lồi : 5mm / Chỗ lõm : 60mm
Độ dầy bé nhất của vật liệu nền( sắt, thép, nhôm,…):
0.3mm (cho vật liệu từ tính)
0.1mm (Cho vật liệu không từ tính)
Màn hình: LCD 10mm
Nhiệt độ hoạt động: 0 ~ 50°C
Nguồn: 4 pin
Kích thước máy: 126 x 65 x 27mm
Khối lượng: 120g (bao gồm pin)
Cung cấp bao gồm:
1 x PCE-CT 28 độ dày lớp phủ Máy đo tích hợp cảm biến F / N
1 x hộp đựng
4 x pin
1 x thiết lập các tiêu chuẩn hiệu chuẩn
1 x Hướng dẫn sử dụng
Coating Thickness Gauge PCE-CT 28


The PCE-CT 28 Coating Thickness Meter for cars is for measuring the thickness of paint and plastic on ferrous or non-ferrous materials without damaging the coating’s surface. The Coating Thickness Meter stands out due to its high range of measurement. This Coating Thickness Meter should be one of the tools used by technicians in areas of paint or lacquering such as in production, automotive body repair or quality control.
The Coating Thickness Meter is particularly useful in detecting damage to vehicles produced by an accident, for preventing possible damage or as a toll in auto body repair. Also, in the industrial sector, this device is essential for quality control in shipping and receiving and during production. It is ergonomincal with an integrated sensor and it shows results of measurements quickly and accurately. It was designed for non-magnetic coatings such as plastic, chrome, zinc, copper, etc. and insulation such as rubber, plastic, glass and paper over steel, iron, aluminium, brass and stainless steel. Thanks to its wide measurement range, the coating thickness detector is ideal for the naval and metal industries.
– F / N: for materials including iron, steel, aluminium, copper, brass and stainless steel.
– instant results
– large measurement range
– vibrations do not influence readings
– Elastic lined measuring head to ensure accurate results and prevent wear.
– The v-slot simplifies the measurement on round surfaces acting as a reference or axis point.
– can be operated comfortably with only one hand thanks to its design and integrated sensor.
– optional ISO calibration certificate
– comes complete with battery, carrying case, calibration standards and user’s manual.
|
Technical Specifications |
|
|
Measurement range |
0 to 1250µm |
|
Resolution |
0.1 µm (in a range of 0.0 to 99.9 µm) |
|
Accuracy |
±2% or 2.5 µm (highest reading is valid) |
|
Minimum surface measurable |
6 x 6mm |
|
Minimum radial curve |
convexed: 5mm / concaved: 60mm |
|
Minimum thickness of material |
0.3mm (for ferrous materials) |
|
Display |
LCD with 4 x 10mm high digits |
|
Operating temperature |
0 to 50°C |
|
Power |
4 batteries |
|
Dimensions |
126 x 65 x 27mm |
|
Weight |
120g with batteries |
|
Delivery contents:
|
|
XEM ĐẦY ĐỦ
Bình luận.

Reviews
There are no reviews yet.