


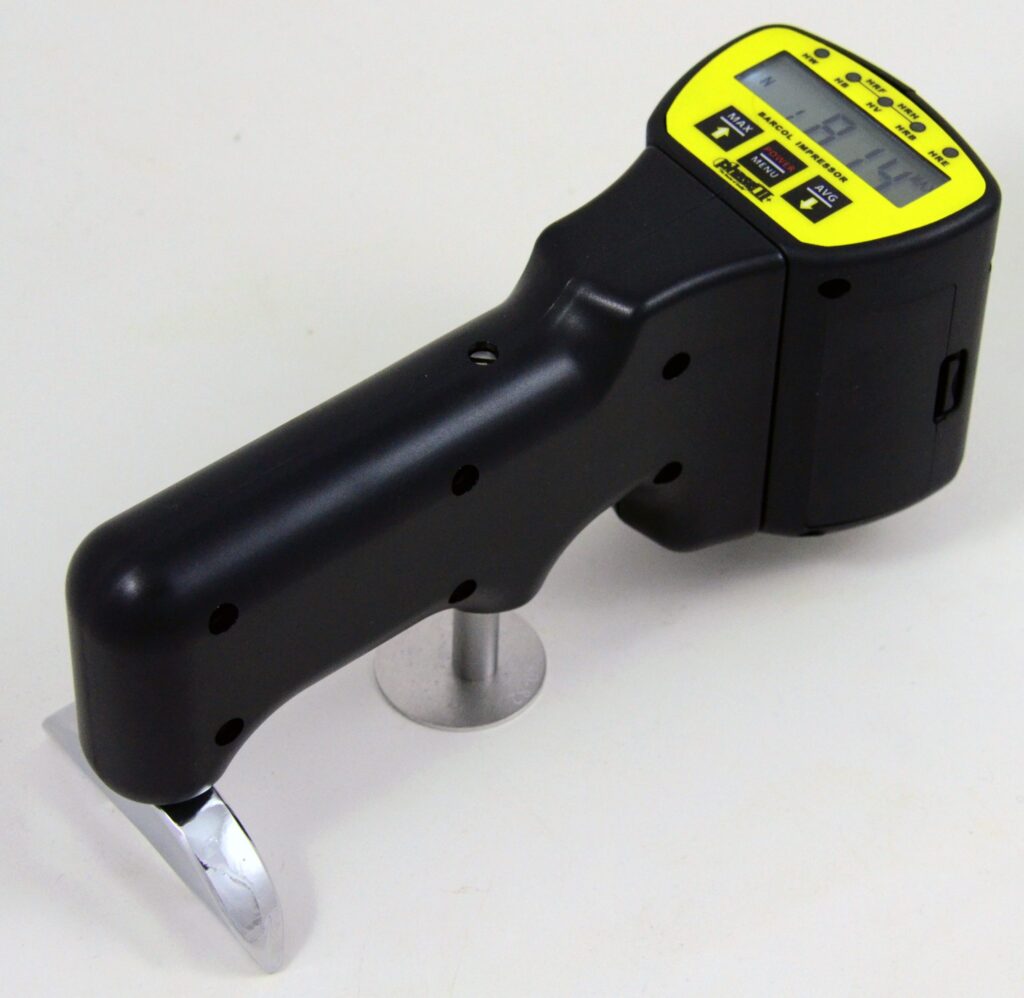
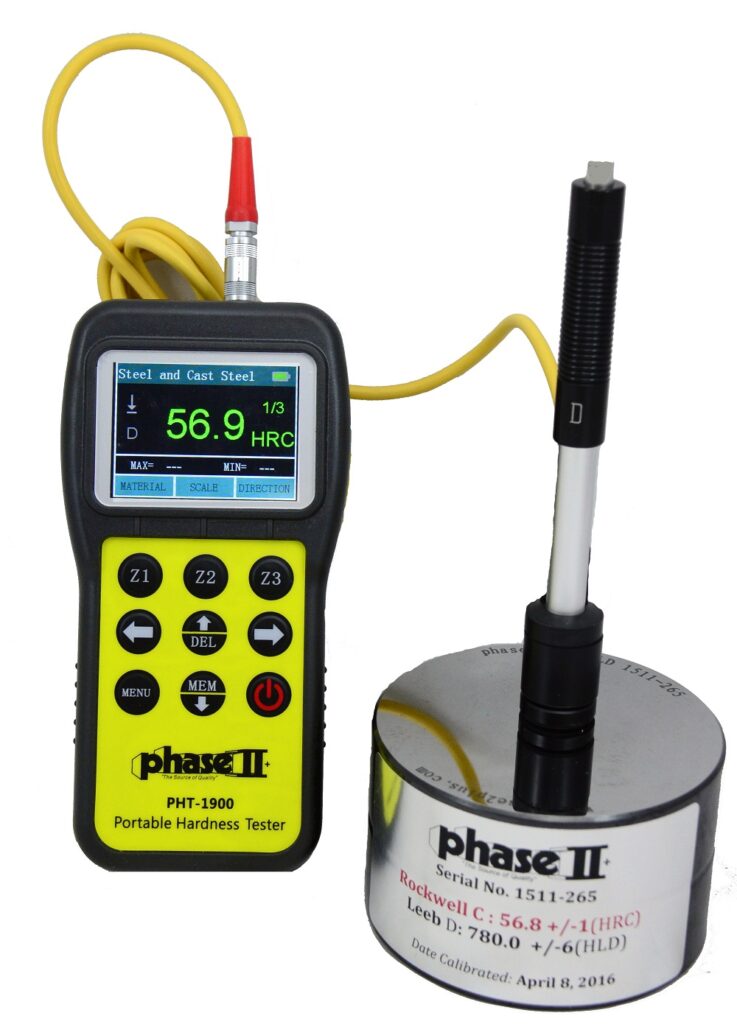
Máy đo độ cứng vật liệu PHASEII-Mỹ, PHT-1800 (200-960 HL)
Thông số kỹ thuật:
- Hãng sản xuất: PhaseII- Mỹ
- Xuất xứ: PhaseII
- Bảo hành: 12 Tháng
• Cấp chính xác: +/- 0.5% (referred to L=800,
• Độ chính xác lặp lại: +/- 4L units) L=Leeb
• Dải đo: 200-960 HL
• Vật liệu: steel & cast steel, alloy tool steel, stainless steel, grey cast iron, spheroidal iron, cast aluminum, brass, bronze, wrought copper alloy.
• Nguồn cấp: AA alkaline (4)
• Nhiệt độ hoạt động: 5-104 degrees F
• Kích thước: 150 x 74 x 32mm
• Trọng lượng: 245 grams
Phụ kiện tiêu chuẩn:
• Dụng cụ cơ bản
• Đầu đo kiểu D
• Khối thử chuẩn
• Hộp cứng
• Dụng cụ làm sạch
• Hướng dẫn sử dụng
Chức năng:
• Dễ dàng sử dụng với các phím bấm
• Auto identification of Impact Device
• Màn hình LCD lớn
• Đầu ra USB
• Tự động chuyển kiểu đo: Brinell, Rockwell B & C, Vicker and Shore
• Automatic mean value as well as Min & Max values
• Báo pin yếu
• Dung lượng bộ nhớ (100 groups)
Phụ kiện lựa chọn thêm:
• Đầu đo kiểu; DC, D+15, DL, G, C
• Special support rings

Impact Device Specifications for PHT-1800
|
Impact devices |
D/DC/DL |
D+15 |
C |
G |
|
Impact energy |
11Nmm |
11Nmm |
3Nmm |
90Nmm |
|
Mass of the impact body |
5.5g |
7.8g |
3.0g |
20g |
|
|
DL: 7.2g |
|
|
|
|
Test tip |
|
|
|
|
|
* Hardness |
1600HV |
1600HV |
1600HV |
1600HV |
|
* Diameter |
3mm |
3mm |
3mm |
5mm |
|
* Material |
|
Tungsten |
Tungsten |
|
|
* |
|
carbide |
carbide |
|
|
Impact device |
|
|
|
|
|
* Diameter |
20mm |
20mm |
20mm |
30mm |
|
* Length |
147/86mm |
162mm |
141mm |
254mm |
|
* Weight |
75/50g |
80g |
75g |
250g |
|
Max. hardness of sample |
940HV |
940HV |
1000HV |
650HB |
|
Preparation of surface |
|
|
|
|
|
* Max. roughness depth Rt |
10 m m |
10 m m |
2.5 m m |
30 m m |
|
* Average roughness Ra |
2 m m |
2 m m |
0.4 m m |
6.3 m m |
|
Min. weight of sample |
|
|
|
|
|
* Of compact shape |
5kg |
5kg |
1.5kg |
15kg |
|
* On solid support |
2kg |
2kg |
0.5kg |
5kg |
|
* Coupled on plate |
0. 1kg |
0. 1kg |
0. 02kg |
0. 5kg |
|
Min. thickness of sample |
|
|
|
|
|
* Coupled |
3mm |
3mm |
1mm |
10mm |
|
* Min. thickness of layers |
0. 8mm |
0. 8mm |
0. 2mm |
– |
|
Indentation of test tip |
|
|
|
|
|
With 300 HV |
|
|
|
|
|
* Diameter |
0. 54mm |
0. 54mm |
0. 38mm |
1.03mm |
|
* Depth |
24 m m |
24 m m |
12 m m |
53 m m |
|
with 600 HV |
|
|
|
|
|
* Diameter |
0. 45mm |
0. 45mm |
0. 32mm |
0. 90mm |
|
* Depth |
17 m m |
17 m m |
8 m m |
41 m m |
|
with 800 HV |
|
|
|
|
|
* Diameter |
0. 35mm |
0. 35mm |
0. 30mm |
– |
|
* Depth |
10 m m |
10 m m |
7 m m |
– |
Portable Hardness Tester


Model No. PHT-1800
State of the art, digital portable hardness tester is designed to test the hardness of large hard metal parts. Loaded with useful functions only found on high priced models the PHT-1800 portable hardness tester is clearly setting a new industry standard by being the most accurate, economically priced portable hardness tester on the market today. Fast test speeds coupled with memory and output, this unit is a hand’s down winner whether you are out in the field or in the QC shop
Operation:
• Load the impact body
• Place the impact body on your test piece
• Push the button to begin testing and obtain reading
Standard Accessories:
• Base instrument
• Impact device D
• Calibrated test block
• Custom carry case
• Cleaning brush
• Operation manual
Optional accessories:
• Impact devices; DC, D+15, DL, G, C
• Special support rings
Functions:
• Easy to use keypad operation
• Auto identification of Impact Device
• Large LCD display with back light
• USB Ouput
• Automatic conversions to: Brinell, Rockwell B & C, Vicker and Shore
• Automatic mean value as well as Min & Max values
• Battery Indicator
• Memory capacity (100 groups)
Specifications:
• Accuracy: +/- 0.5% (referred to L=800,
• Repeatability accuracy: +/- 4L units) L=Leeb
• Measuring range: 200-960 HL
• Materials: steel & cast steel, alloy tool steel, stainless steel, grey cast iron,
• spheroidal iron, cast aluminum, brass, bronze, wrought copper alloy.
• Battery type: AA alkaline (4)
• Operating temperature: 5-104 degrees F
• Dimensions: 150 x 74 x 32mm
• Weight: 245 grams
Options:
Impact Device Specifications for PHT-1800
|
Impact devices |
D/DC/DL |
D+15 |
C |
G |
|
Impact energy |
11Nmm |
11Nmm |
3Nmm |
90Nmm |
|
Mass of the impact body |
5.5g |
7.8g |
3.0g |
20g |
|
|
DL: 7.2g |
|
|
|
|
Test tip |
|
|
|
|
|
* Hardness |
1600HV |
1600HV |
1600HV |
1600HV |
|
* Diameter |
3mm |
3mm |
3mm |
5mm |
|
* Material |
|
Tungsten |
Tungsten |
|
|
* |
|
carbide |
carbide |
|
|
Impact device |
|
|
|
|
|
* Diameter |
20mm |
20mm |
20mm |
30mm |
|
* Length |
147/86mm |
162mm |
141mm |
254mm |
|
* Weight |
75/50g |
80g |
75g |
250g |
|
Max. hardness of sample |
940HV |
940HV |
1000HV |
650HB |
|
Preparation of surface |
|
|
|
|
|
* Max. roughness depth Rt |
10 m m |
10 m m |
2.5 m m |
30 m m |
|
* Average roughness Ra |
2 m m |
2 m m |
0.4 m m |
6.3 m m |
|
Min. weight of sample |
|
|
|
|
|
* Of compact shape |
5kg |
5kg |
1.5kg |
15kg |
|
* On solid support |
2kg |
2kg |
0.5kg |
5kg |
|
* Coupled on plate |
0. 1kg |
0. 1kg |
0. 02kg |
0. 5kg |
|
Min. thickness of sample |
|
|
|
|
|
* Coupled |
3mm |
3mm |
1mm |
10mm |
|
* Min. thickness of layers |
0. 8mm |
0. 8mm |
0. 2mm |
– |
|
Indentation of test tip |
|
|
|
|
|
With 300 HV |
|
|
|
|
|
* Diameter |
0. 54mm |
0. 54mm |
0. 38mm |
1.03mm |
|
* Depth |
24 m m |
24 m m |
12 m m |
53 m m |
|
with 600 HV |
|
|
|
|
|
* Diameter |
0. 45mm |
0. 45mm |
0. 32mm |
0. 90mm |
|
* Depth |
17 m m |
17 m m |
8 m m |
41 m m |
|
with 800 HV |
|
|
|
|
|
* Diameter |
0. 35mm |
0. 35mm |
0. 30mm |
– |
|
* Depth |
10 m m |
10 m m |
7 m m |
– |
XEM ĐẦY ĐỦ
Bình luận.


Reviews
There are no reviews yet.