


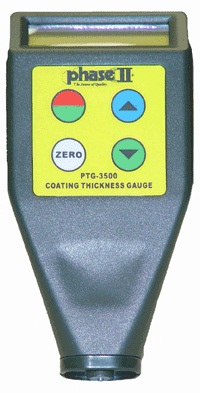
Máy đo độ dầy lớp sơn phủ từ tính và không từ tính PhaseII- Mỹ, PTG-3500(0-1000 µ m)
Thông số kỹ thuật:
Hãng sản xuất: PhaseII- Mỹ
Bảo hành: 12 Tháng
. Dải đo: 0-1000 µ m max. or 0-40 mils
. Độ phân dải: 0.1µ m / 0.1mils(0-99µ m) or 1µ m (over 100µ m)
. Guaranteed tolerance:
Sau một điểm hiệu chuẩn: +/- 1-3%n or 2µ m (whichever is greater)
. Màn hình : 4 digits (digit height = 10mm/0.4″)
. Vị trí đi nhỏ nhất: 0.2″ x 0.2″ (5mm x 5mm)
. Vị trí đo bán kính cong nhỏ nhất: Convex: 0.12″ (3mm)
Mặt lõm: 1.2″ (30mm)
. Độ dày nền nhỏ nhất: Từ tính: 20 mils (0.5mm)
Không từ tính: 2 mils (50 µ m)
. Hiệu chuẩn: Zero Calibration
Foil calibration
. Nhiệt độ lớn nhất cho vị trí đo là : 302 degrees F (Thời gian tiếp xúc tối đa là 2 seconds)
. Nguồn cấp: 4 AA batteries
. Kích thước: 161 x 69 x 32mm
. Trọng lượng: 9oz. (260g)

The PHASE II PTG-3500 coating thickness gauge can perform two different methods of calculating thickness measurement by utilizing the characteristics of both eddy current and magnetic induction.
Testing performance is both non-destructive and extremely accurate.
With this state of the art thickness gauge, you can easily detect the thickness of nonmagnetic coating on a magnetic substrate (ferrous) or an insulating coating on a non-magnetic conductive substrate (non-ferrous) utilizing either an integrated probe or our version that comes with 1 auto-detect external probe.
The PHASE II PTG-3500 can be used in many areas of industry including manufacturing, general engineering, commercial inspection, etc.
Main Technical Data
. Measuring range: 0-1000 µ m max. or 0-40 mils
. Resolution: 0.1µ m / 0.1mils(0-99µ m) or 1µ m (over 100µ m)
. Guaranteed tolerance:
After one-point calibration: +/- 1-3%n or 2µ m (whichever is greater)
. Display: 4 digits (digit height = 10mm/0.4″)
. Min. measuring area: 0.2″ x 0.2″ (5mm x 5mm)
. Min. radius of curvature: Convex: 0.12″ (3mm)
Concave: 1.2″ (30mm)
. Min. substrate thickness: Ferrous: 20 mils (0.5mm)
Non-ferrous: 2 mils (50 µ m)
. Calibration: Zero Calibration
Foil calibration
. Max. Surface temperature of test object: 302 degrees F (contact time max is 2 seconds)
. Power source: 4 AA batteries
. Dimensions: 161 x 69 x 32mm
. Weight: 9oz. (260g)
XEM ĐẦY ĐỦ
Bình luận.

Reviews
There are no reviews yet.